


Address
4824 Sw 3rd Street, Blue Springs, MO
Price
$ 499,900
Property Attributes
- MLS#2646644
- TypeSingle Family
- Listing Status Active
- CountyJACKSON
- CityBlue Springs
- Area207 - Blue Springs - Buckner - Oak Grove - Grain V
- NeighborhoodEagles Ridge
- Zip64014
- StyleTraditional
- Year Built2021
- Taxes$ 6766
- Price$ 499,900
- Bedrooms5
- Full Bathrooms3
- Half Bathrooms0
- Sqr Footage2624
- Lot Size0.221028 Acres
Data Source:
Heartland MLS (HMLS)
Property Description
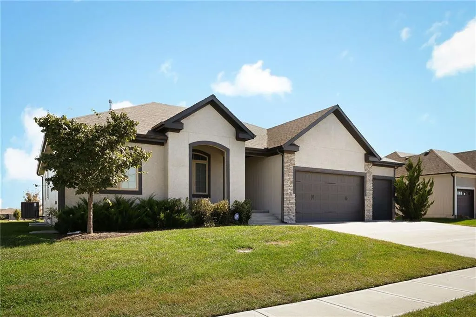
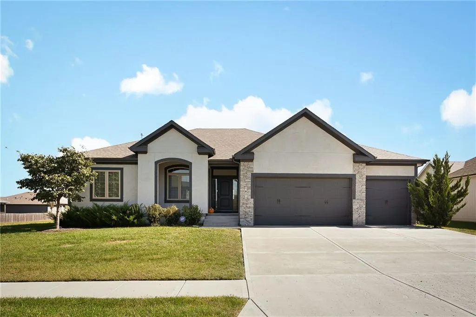
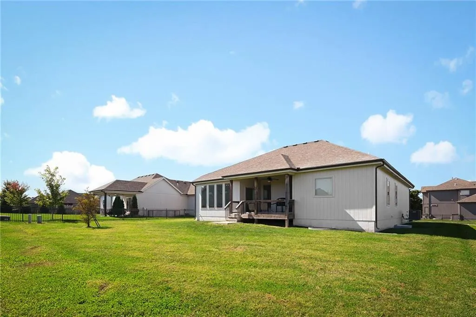
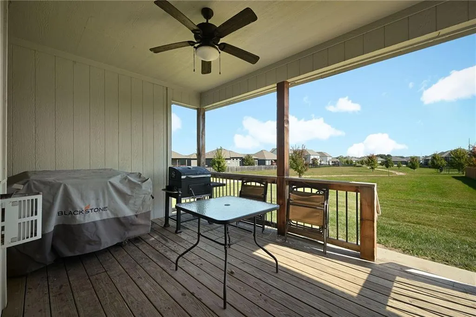
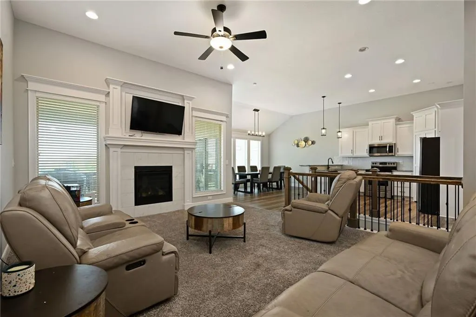
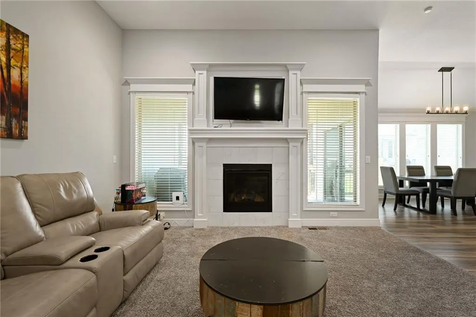
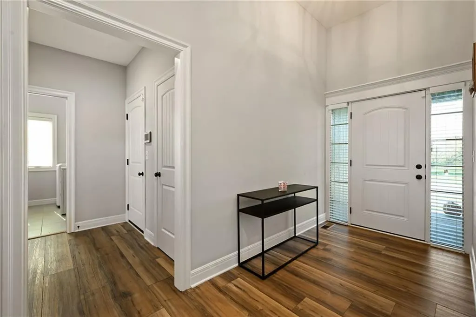
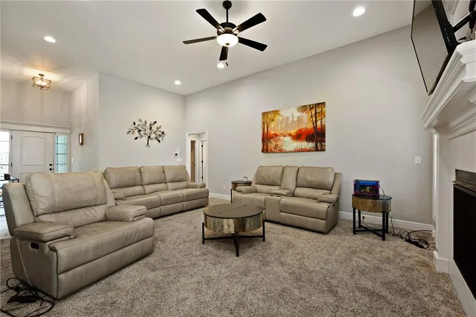
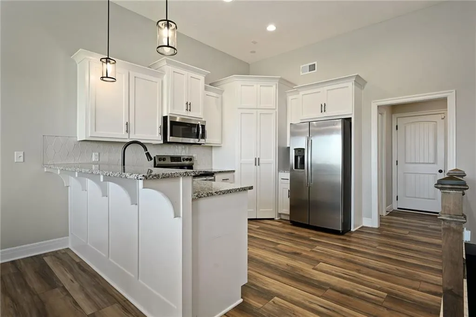
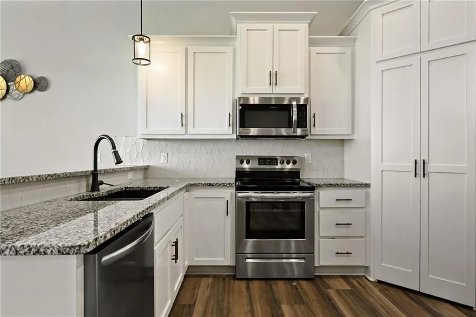
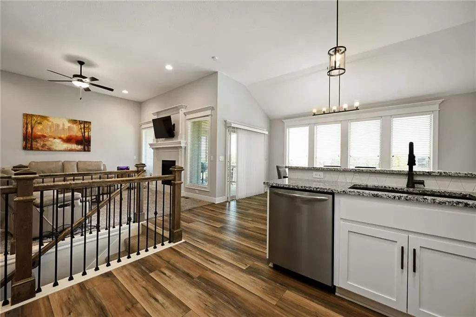
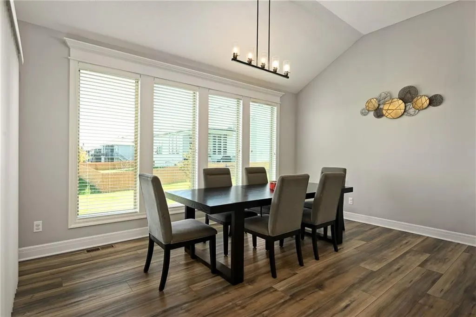
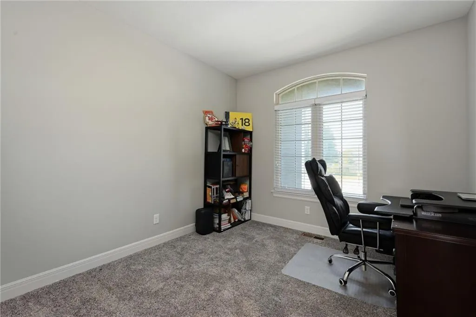
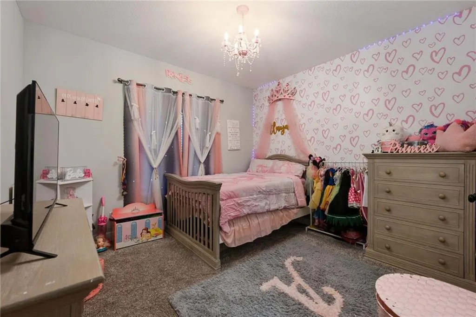
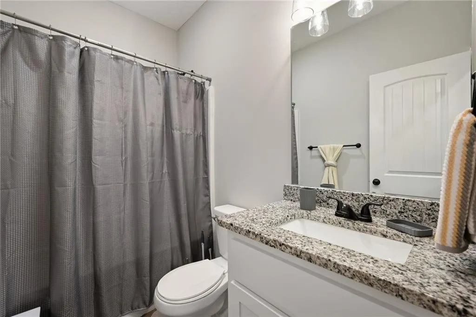
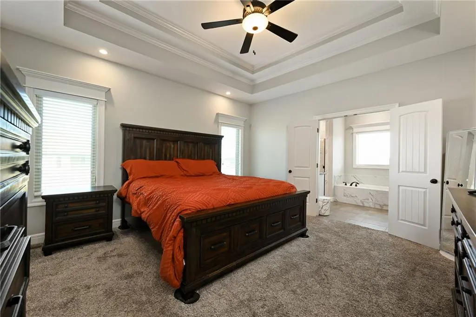
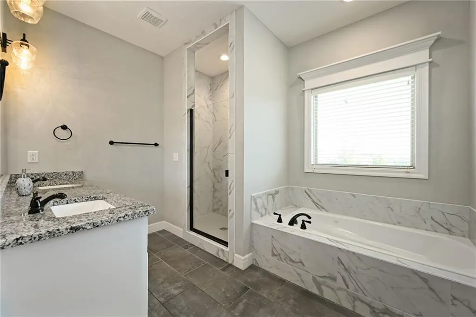
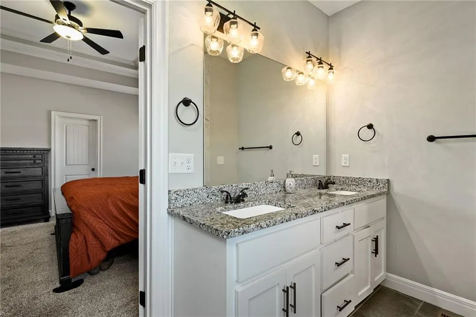
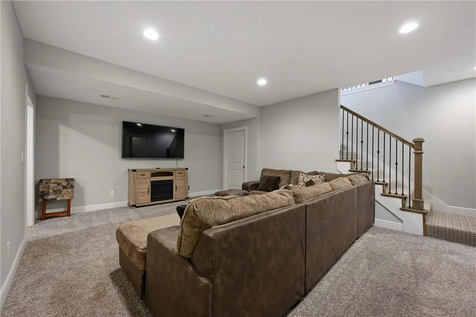
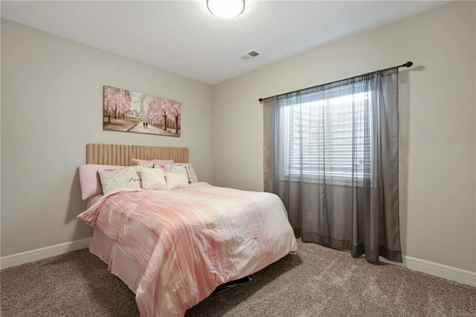
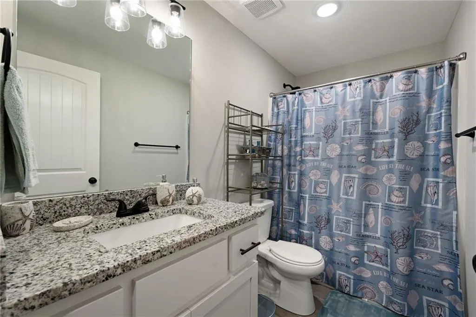
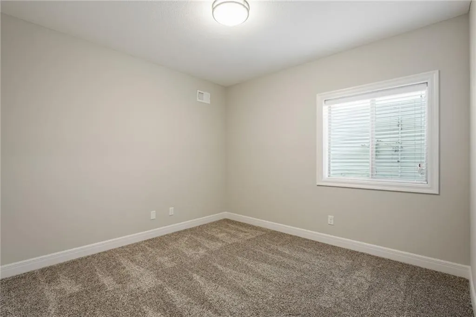
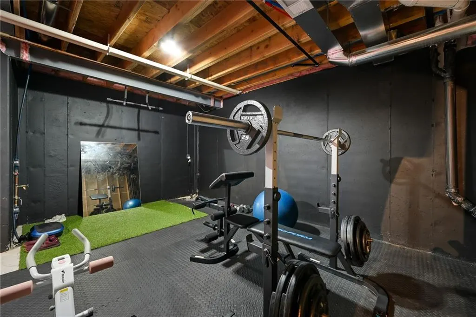
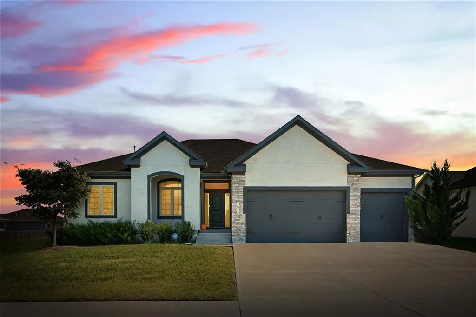
Welcome to this beautiful 5-bedroom, 3-bathroom home in the desirable Eagles Ridge subdivision of Blue Springs! Built in 2021, this spacious home offers approximately 2,524 square feet of thoughtfully designed living space, a 3-car garage, and an inviting layout perfect for both everyday living and entertaining. Step inside to discover an open-concept floor plan filled with natural light, vaulted ceilings, and a cozy fireplace that creates a warm and welcoming atmosphere. The kitchen features stainless steel appliances, a walk-in pantry, and an open layout that flows seamlessly into the main living area. The spacious primary suite offers a comfortable retreat complete with a walk-in closet. The finished basement provides exceptional flexibility with an expansive open living area, two additional bedrooms, a full bathroom, and two generously sized storage areas. Whether you envision a home theater, game room, fitness space, or playroom, there’s plenty of room to make it your own! Enjoy outdoor living on the deck, ideal for grilling, relaxing, or entertaining guests. The neighborhood pool is just a short 1–2 minute walk away, making it easy to enjoy those warm summer days. Location is another standout feature! Situated approximately half a mile from Cordill-Mason Elementary School and conveniently located just off Highway 7, this home offers easy access to a variety of restaurants, shopping, and everyday essentials within approximately 10 minutes. With its modern construction, spacious rooms, versatile finished basement, and fantastic neighborhood amenities, this Eagles Ridge home offers an exceptional combination of comfort, convenience, and functionality. Schedule your showing today! Possible VA Assumption at 3.25%
| Elementary School | Middle School | High School |
|---|---|---|
| Cordill-Mason Elementary School | Moreland Ridge Middle School | Blue Springs South High School |
| Price History | |
|---|---|
| 10/11/2026 | Listed $509,900 |
| 10/29/2026 | 2$499,900 |
General Features
| Living Area | 2624 |
|---|---|
| Sewer | Public Sewer |
| Heating | Forced Air |
| Cooling | Electric |
| Possession | Close Of Escrow |
| Roof | Composition |
| Appliances | Dishwasher,Disposal,Exhaust Fan,Microwave,Refrigerator,Built-In Oven |
| HOA Fee | 600 |
| Garage Spaces | 3 |
| Patio/Porch Features | Deck- Covered |
| Architectural Style | Traditional |
| Security Features | Smoke Detector(s) |
| Construction Materials | Frame |
| Year Built | 2021 |
| Property Subtype | Single Family Residence |
| Ownership | Private |
| Assoc Fee Paid Per | Annually |
| County | Jackson |
| Property Type | Residential |
| Association Amenities | Pool |
| HOA | Yes |
| Subdivision Name | Eagles Ridge |
| Garage Y/N | Yes |
| Full Baths | 3 |
| Status | Active |
| Directions | 7 hwy south of 40 hwy to subdivision on the east side of 7 hwy |
| High School | Blue Springs South |
| City | Blue Springs |
| High School District | Blue Springs |
| MLS Area | 207 - Blue Springs,Buckner,Oak Grove,Grain Val |
| Lot Size Units | Square Feet |
| Lot Size Square Feet | 9628 |
| Listing Terms | Cash,Conventional,FHA,VA Loan |
| Elementary School | Cordill-Mason |
| Middle/Junior High School | Moreland Ridge |
| Public Remarks | Welcome to this beautiful 5-bedroom,3-bathroom home in the desirable Eagles Ridge subdivision of Blue Springs! Built in 2021,this spacious home offers approximately 2,524 square feet of thoughtfully |
| Builder Name | Country Club HomesII |
| Standard Status | Active |
| In Flood Plain | Unknown |
| HMS_MaintenanceProvidedYN | No |
Interior Features
| Interior Amenities | Custom Cabinets,Kitchen Island,Stained Cabinets,Vaulted Ceiling(s),Walk-In Closet(s) |
|---|---|
| Basement | Egress Window(s),Finished |
| Flooring | Carpet,Vinyl |
| Total Fireplaces | 1 |
| Fireplace Features | Gas,Living Room |
| Basement (Y/N) | Yes |
| Air Conditioning Y/N | Yes |
| Window Features | Thermal Windows |
| Fireplace Y/N | Yes |
| Above Grade Finished Area | 1784 |
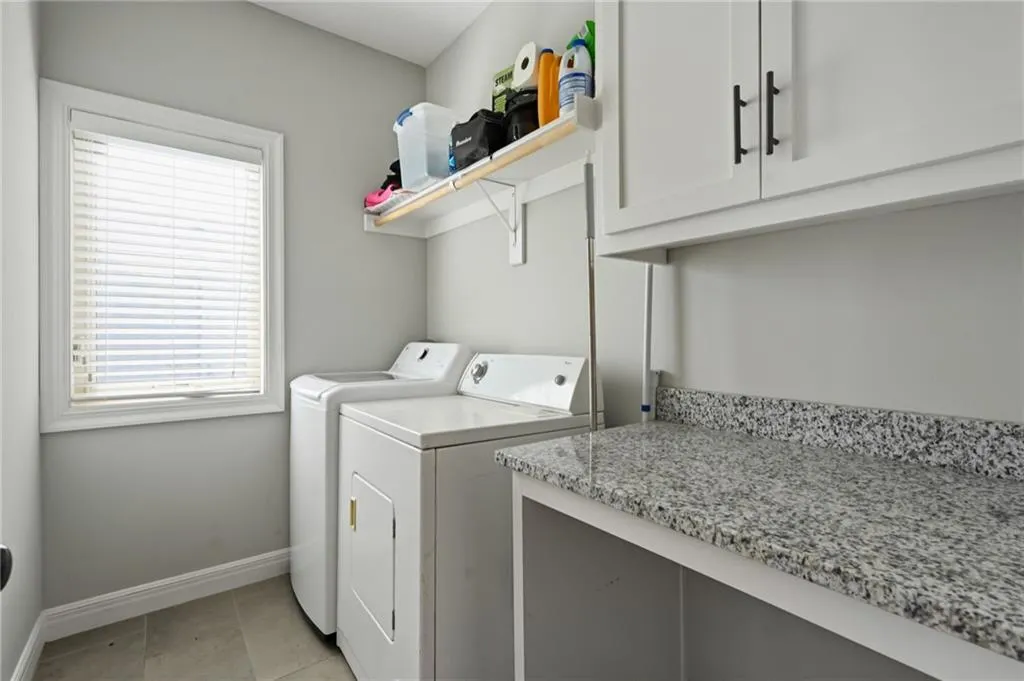
| Laundry Features | In Hall,Main Level |
| Total Bedrooms | 5 |
| Below Grade Finished Area | 840 |
| Dining Area Features | Kit/Dining Combo |
| Floor Plan Features | Ranch |
Exterior Features
| Parking Features | Attached,Garage Faces Front |
|---|---|
| Lot Features | City Lot |
| Water Source | Public |
| Lot Size Area | 9628 |
| Road Surface Type | Paved |
| Builder Model | Kelsey III |
| Road Responsibility | Public Maintenance |
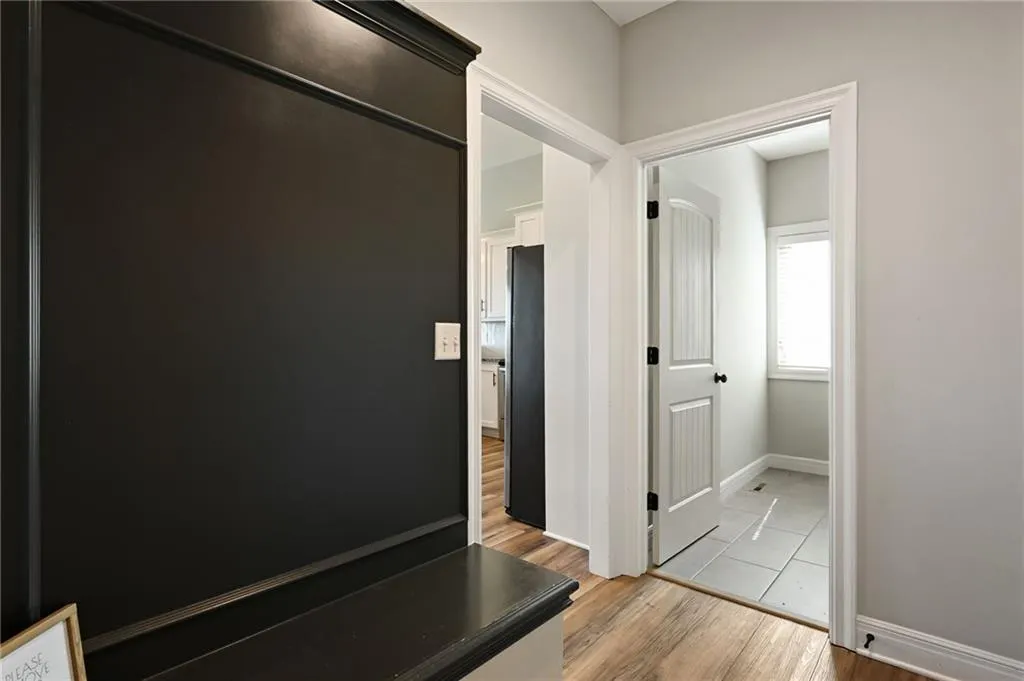
| Other Room Features | Mud Room |
Amenities
- Foreclosure
- Views
- Short Sale
- New Construction
- Adult 55+
- Lease To Own
- No HOA Fees
- Furnished
- Primary On Main
- Air Conditioning
- Seller Finance
- Green
- Fixer Upper
- Horse
- Golf
- Fireplace
- Deck
- Garage
- Basement
- Pool
Property vs Single Family Average in 64014
Price
Taxes
Year Built
Visits
 The information displayed on this page is confidential, proprietary, and copyrighted information of Heartland Multiple Listing Service, Inc. (
 All information deemed reliable but not guaranteed. All properties are subject to prior sale, change or withdrawal. Neither listing broker(s) or information provider(s) shall be responsible for any typographical errors, misinformation, misprints and shall be held totally harmless. Listing(s) information is provided for consumer's personal, non-commercial use and may not be used for any purpose other than to identify prospective properties consumers may be interested in purchasing. The data relating
