
Address
214 Ne Greystone Way, Grain Valley, MO
Price
$ 350,000
Property Attributes
- MLS#2648434
- TypeSingle Family
- Listing Status Active
- CountyJACKSON
- CityGrain Valley
- Area207 - Blue Springs - Buckner - Oak Grove - Grain V
- NeighborhoodGreystone Estates
- Zip64029
- StyleTraditional
- Year Built2021
- Taxes$ 5118
- Price$ 350,000
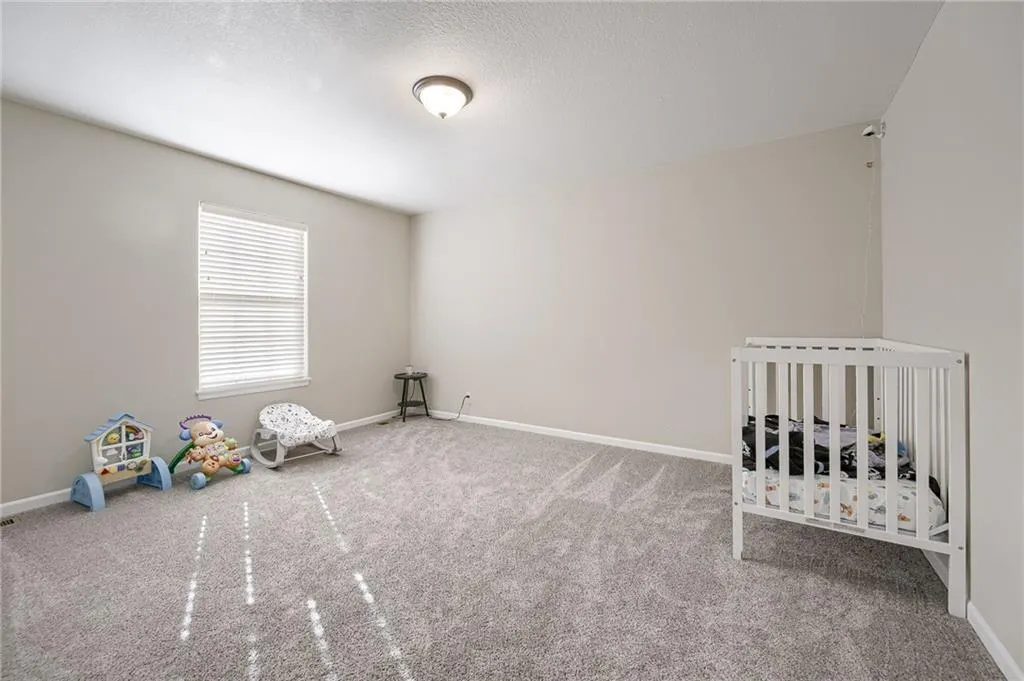
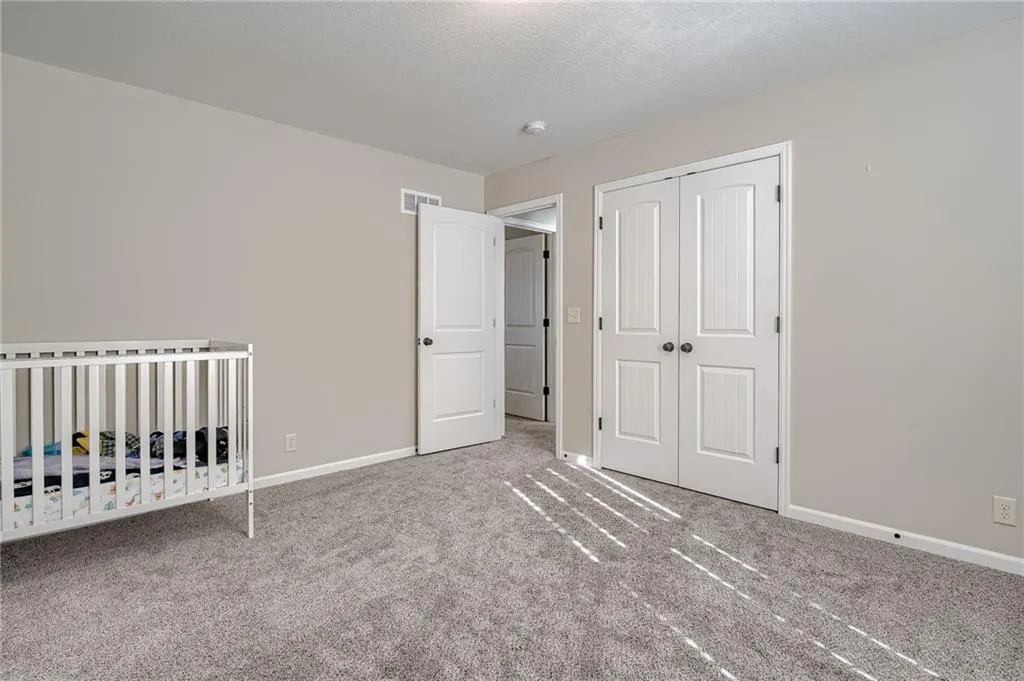
- Bedrooms4
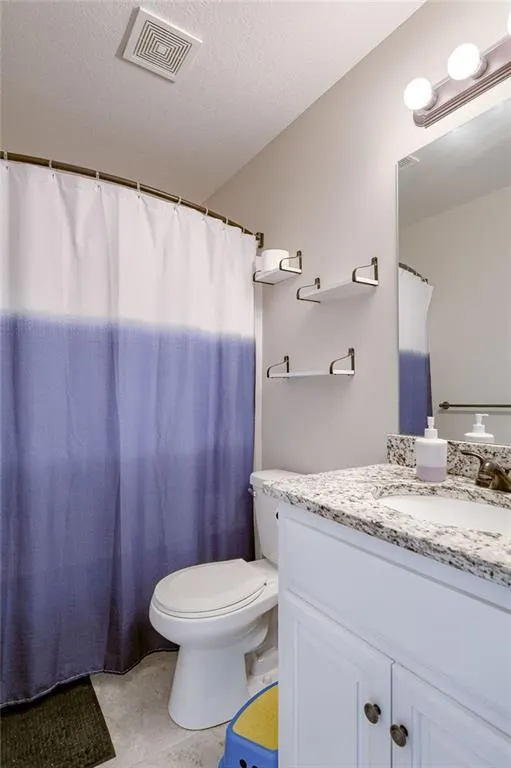
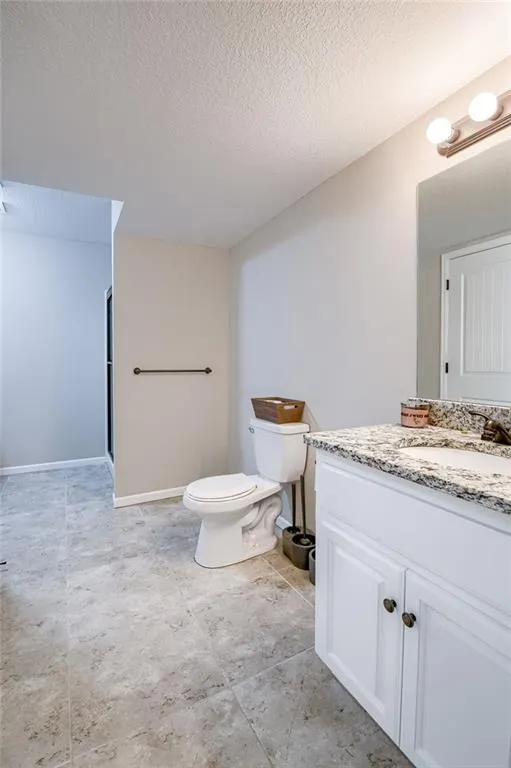
- Full Bathrooms3
- Half Bathrooms0
- Sqr Footage1926
- Lot Size0.287282 Acres
Data Source:
Heartland MLS (HMLS)
Property Description
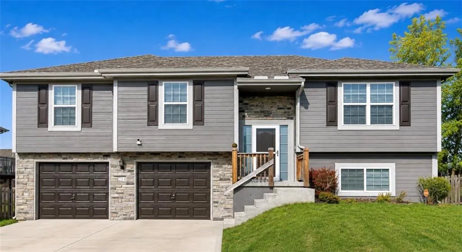
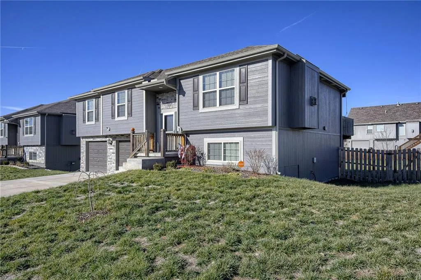
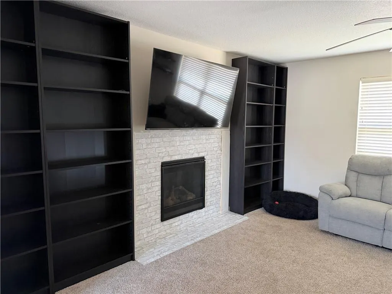
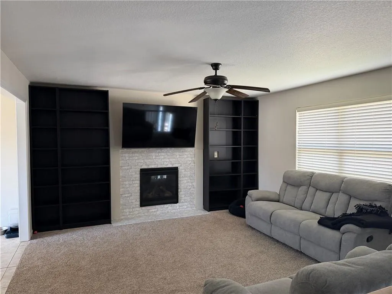
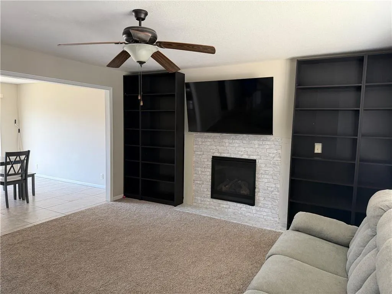
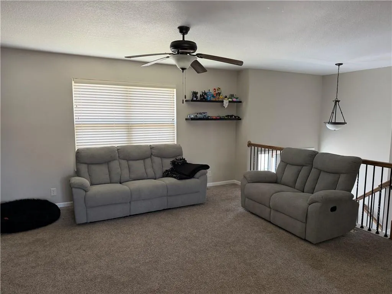
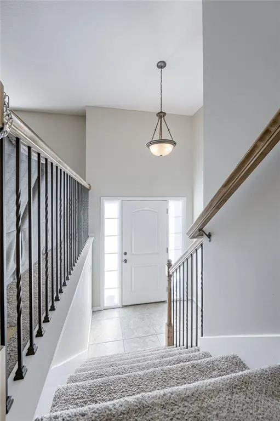
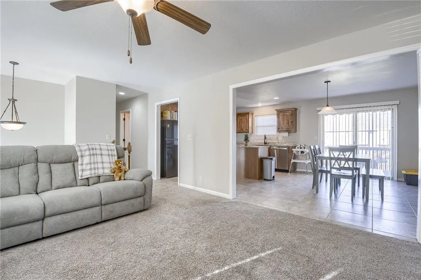
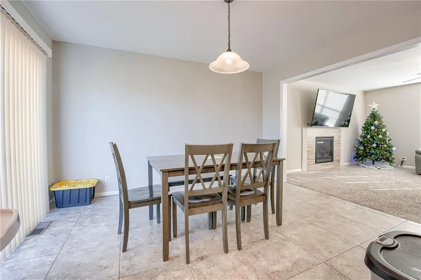
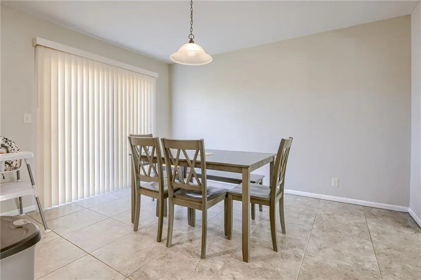
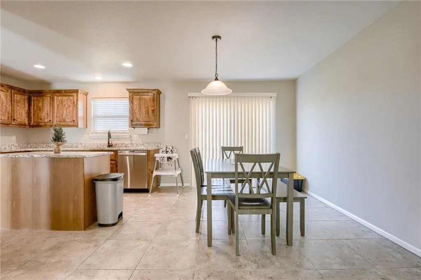
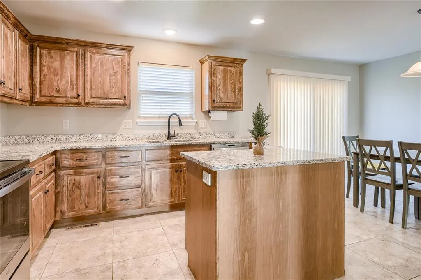
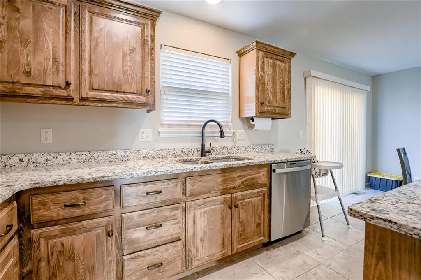
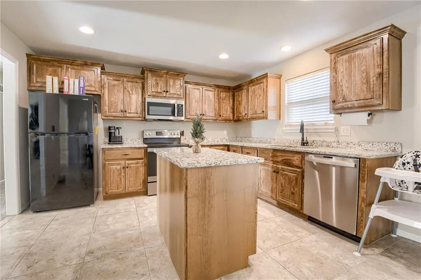
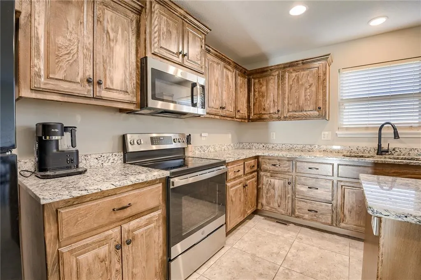
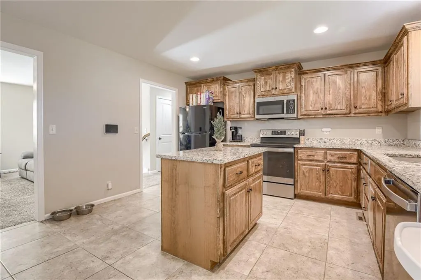
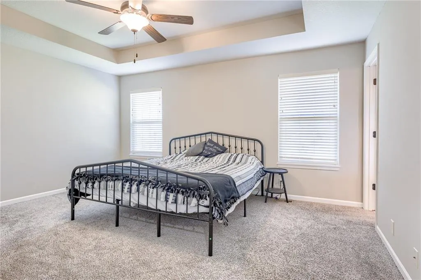
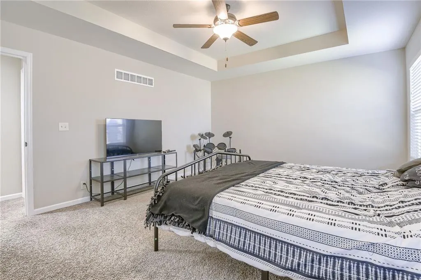
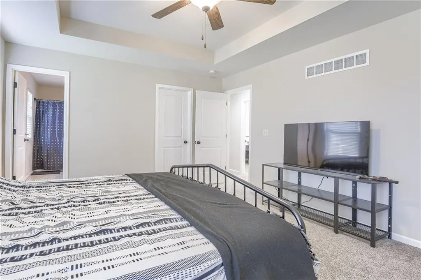
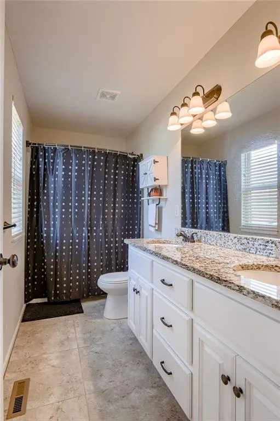
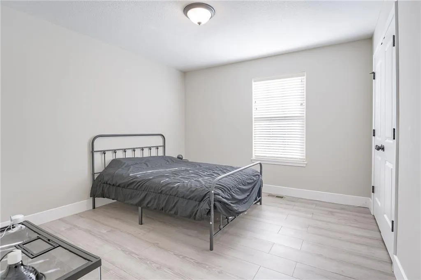
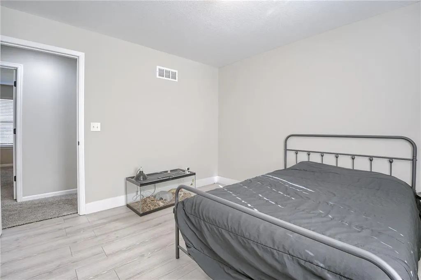
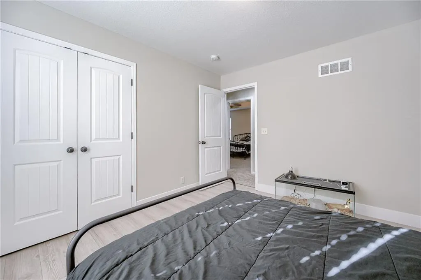
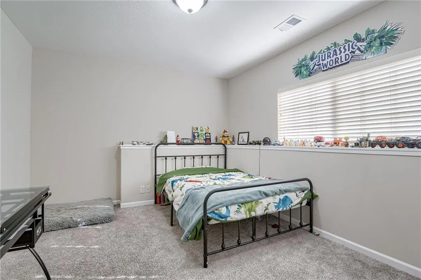
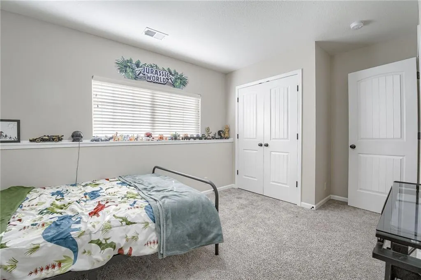
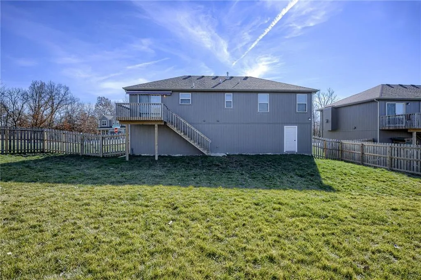
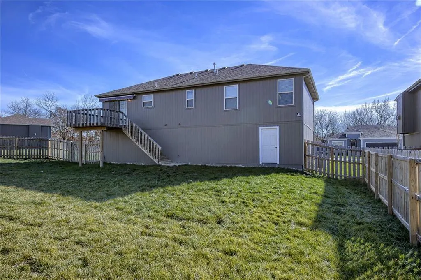
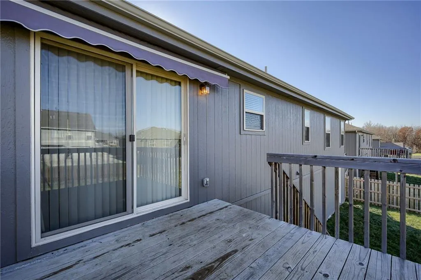
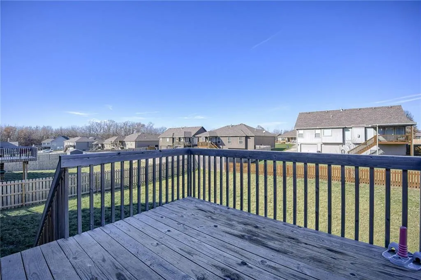
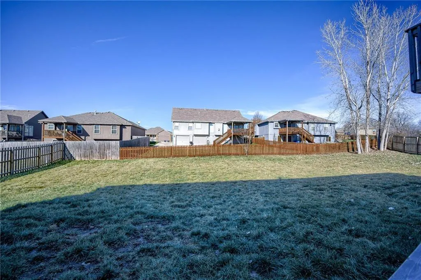
Welcome home to this hidden gem nestled on a quiet cul-de-sac toward the back of the subdivision! Offering a wonderful combination of space, privacy, and convenience, this move-in-ready 4-bedroom home has plenty to love. The bright, open layout is designed for comfortable everyday living and entertaining. The spacious kitchen features granite countertops, a center island, and plenty of room for a large dining table, making it the perfect gathering spot for family and friends. Step out onto the deck just off the kitchen and enjoy the view of the extra-large backyard—a fantastic space for entertaining, relaxing, gardening, pets, or simply enjoying the outdoors. Upstairs, you'll find generously sized bedrooms, including a comfortable primary suite with plenty of room to unwind. The finished walkout basement provides even more living space and includes a spacious 4th bedroom and 3rd full bathroom. Whether you need a recreation room, home office, workout area, guest space, or playroom, this lower level offers the flexibility to fit your lifestyle. Custom-built shelving adds a unique touch to the home while providing practical and attractive storage. The walkout basement also provides convenient access to the expansive fenced backyard, giving you an easy connection between your indoor and outdoor living spaces. Situated in one of Missouri's top-rated school districts, this home is conveniently located near shopping, dining, and everyday amenities while still offering a peaceful neighborhood setting. Come see it for yourself and imagine all the possibilities!
| Elementary School | Middle School | High School |
|---|---|---|
| Matthews Elementary School | Grain Valley Middle School | Grain Valley High School |
| Price History | |
|---|---|
| 10/25/2026 | Listed $350,000 |
General Features
| Living Area | 1926 |
|---|---|
| Sewer | Public Sewer |
| Heating | Central Gas |
| Cooling | Electric |
| Roof | Composition |
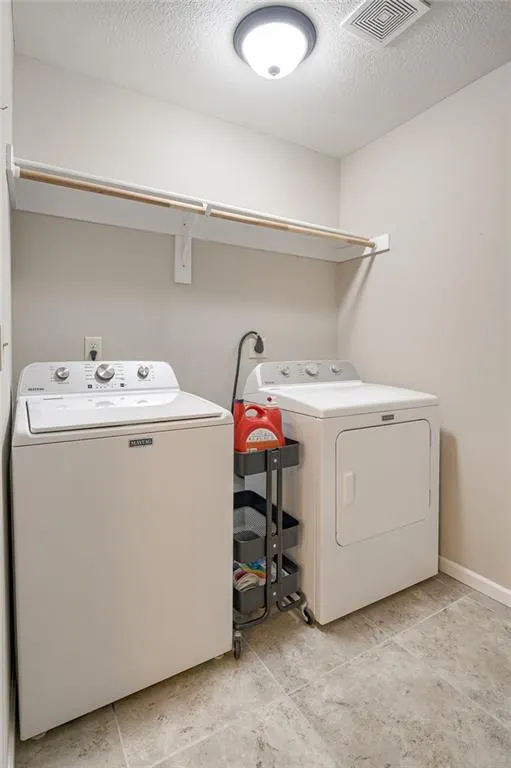
| Appliances | Dishwasher,Dryer,Microwave,Refrigerator,Electric Range,Washer |
| Garage Spaces | 2 |
| Patio/Porch Features | Deck |
| Architectural Style | Traditional |
| Security Features | Security System |
| Construction Materials | Frame |
| Year Built | 2021 |
| Property Subtype | Single Family Residence |
| Ownership | Private |
| County | Jackson |
| Property Type | Residential |
| HOA | No |
| Subdivision Name | Greystone Estates |
| Garage Y/N | Yes |
| Full Baths | 3 |
| Status | Active |
| Directions | BUCKNER TARSNEY (bb) TO NE GREYSTONE BLVD TAKE A LEFT,RIGHT ONTO NE AMANDA JEAN WAY,RIGHT ONTO NE GREYSTONE WAY HOUSEIS ON THE RIGHT. |
| High School | Grain Valley |
| City | Grain Valley |
| High School District | Grain Valley |
| MLS Area | 207 - Blue Springs,Buckner,Oak Grove,Grain Val |
| Lot Size Units | Square Feet |
| Lot Size Square Feet | 12514 |
| Listing Terms | Cash,Conventional,FHA,VA Loan |
| Elementary School | Matthews |
| Middle/Junior High School | Grain Valley |
| Public Remarks | Welcome home to this hidden gem nestled on a quiet cul-de-sac toward the back of the subdivision! Offering a wonderful combination of space,privacy,and convenience,this move-in-ready 4-bedroom home h |
| Builder Name | Country Club Homes |
| Standard Status | Active |
| In Flood Plain | No |
| HMS_MaintenanceProvidedYN | No |
Interior Features
| Interior Amenities | Custom Cabinets,Kitchen Island,Stained Cabinets,Vaulted Ceiling(s),Walk-In Closet(s) |
|---|---|
| Basement | Concrete,Finished,Full |
| Flooring | Carpet,Luxury Vinyl,Tile |
| Total Fireplaces | 1 |
| Fireplace Features | Gas |
| Basement (Y/N) | Yes |
| Air Conditioning Y/N | Yes |
| Window Features | Thermal Windows |
| Fireplace Y/N | Yes |
| Above Grade Finished Area | 1402 |
| Laundry Features | In Bathroom,Lower Level |
| Total Bedrooms | 4 |
| Below Grade Finished Area | 524 |
| Dining Area Features | Kit/Dining Combo |
| Floor Plan Features | Split Entry |
Exterior Features
| Exterior Amenities | Balcony |
|---|---|
| Fencing | Privacy,Wood |
| Parking Features | Built-In,Garage Faces Front |
| Lot Features | City Lot,Corner Lot |
| Water Source | Public |
| Lot Size Area | 12514 |
| Road Surface Type | Paved |
| Builder Model | Westridge C |
| Road Responsibility | Public Maintenance |
| Other Room Features | Family Room |
Amenities
- Foreclosure
- Views
- Short Sale
- New Construction
- Adult 55+
- Lease To Own
- No HOA Fees
- Furnished
- Primary On Main
- Air Conditioning
- Seller Finance
- Green
- Fixer Upper
- Horse
- Golf
- Fireplace
- Deck
- Garage
- Basement
- Pool
Property vs Single Family Average in 64029
Price
Taxes
Year Built
Visits
 The information displayed on this page is confidential, proprietary, and copyrighted information of Heartland Multiple Listing Service, Inc. (
 All information deemed reliable but not guaranteed. All properties are subject to prior sale, change or withdrawal. Neither listing broker(s) or information provider(s) shall be responsible for any typographical errors, misinformation, misprints and shall be held totally harmless. Listing(s) information is provided for consumer's personal, non-commercial use and may not be used for any purpose other than to identify prospective properties consumers may be interested in purchasing. The data relating
