
Open House Sat, Nov 7th 01:00 PM - 03:00 PM
Address
12910 W 78th Street, Lenexa, KS
Price
$ 475,000
Property Attributes
- MLS#2649355
- TypeSingle Family
- Listing Status Active
- CountyJOHNSON - KS
- CityLenexa
- Area325 - N=75th - S=1-435 - E=1-35 - W=Moonlight Rd
- NeighborhoodGreystone Estates
- Zip66216
- StyleTraditional
- Year Built1972
- Taxes$ 5068
- Price$ 475,000
- Bedrooms4
- Full Bathrooms2
- Half Bathrooms2
- Sqr Footage2875
- Lot Size0.278237 Acres
Data Source:
Heartland MLS (HMLS)
Property Description
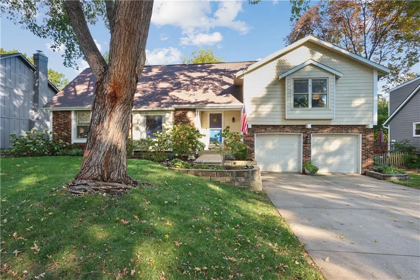
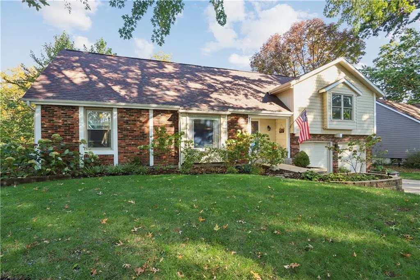
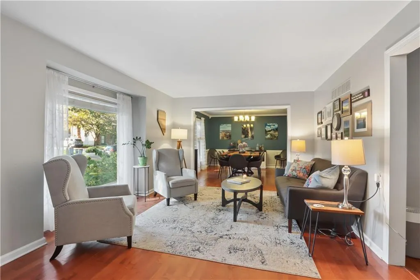
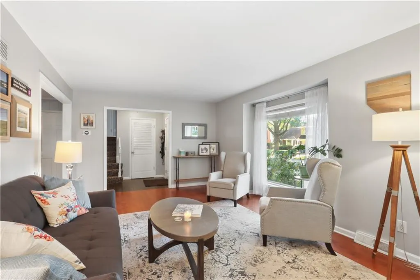
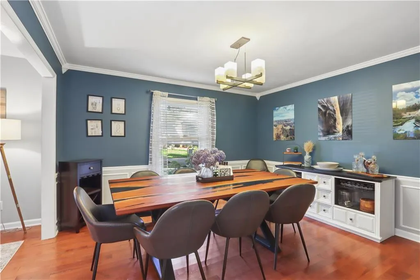
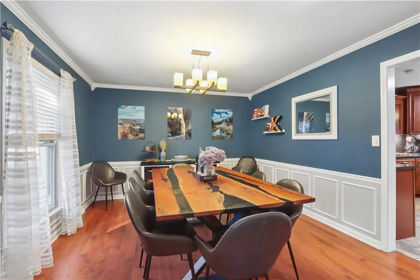
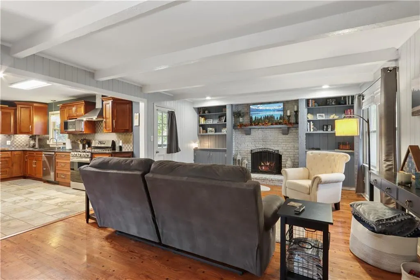
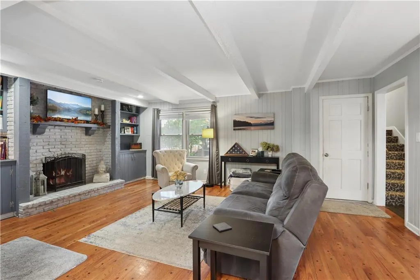
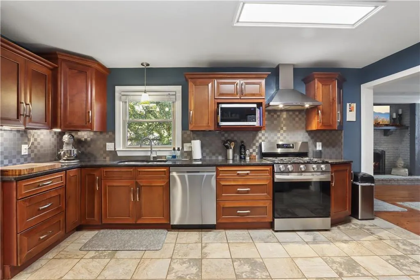
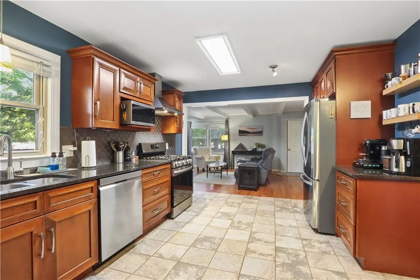
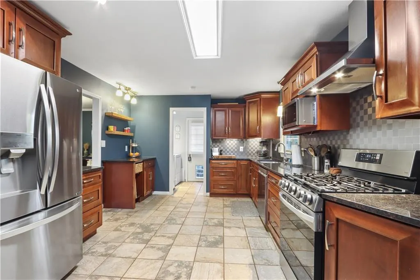
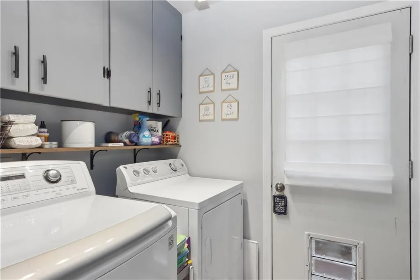
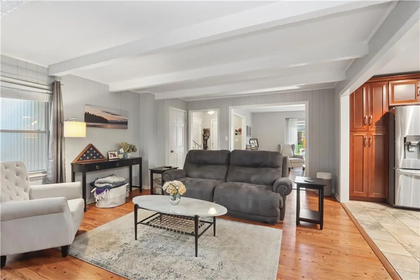
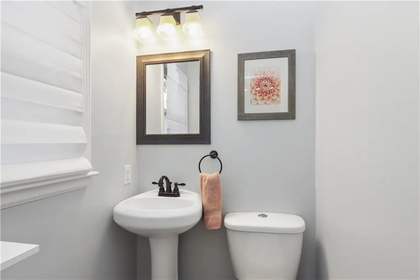
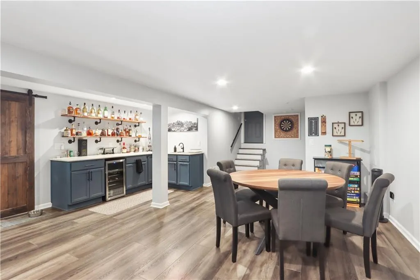
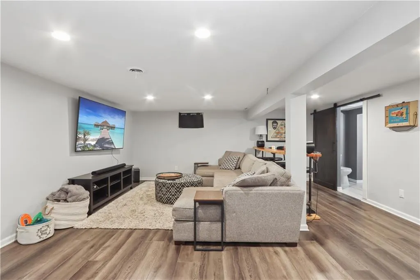
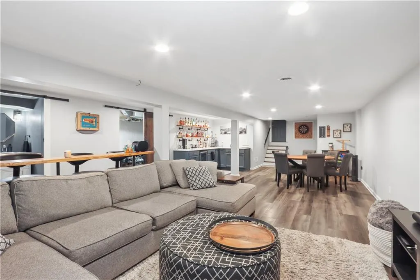
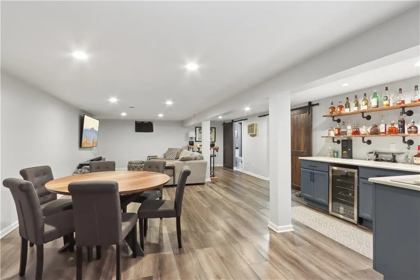
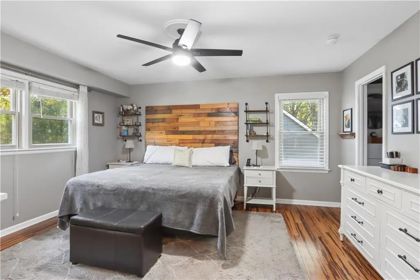
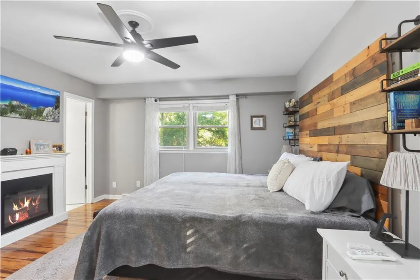
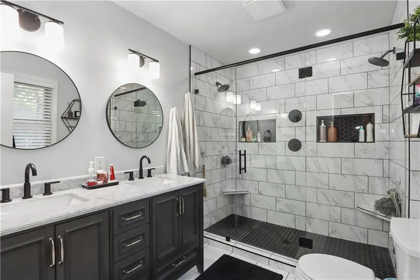
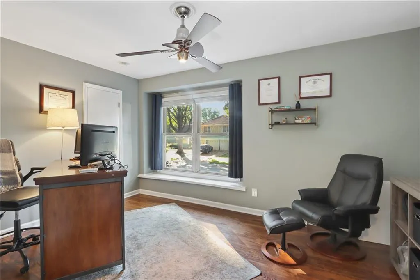
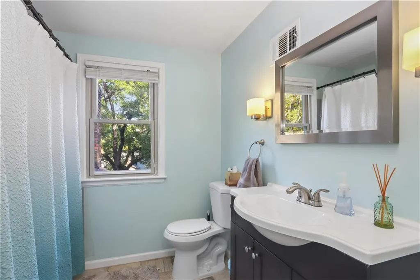
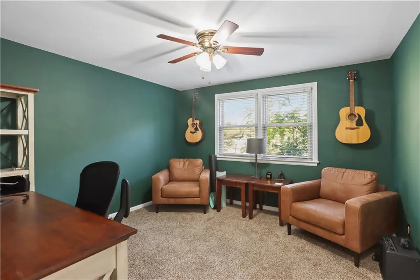
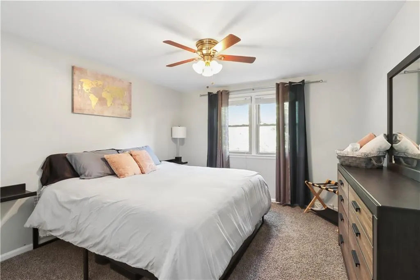
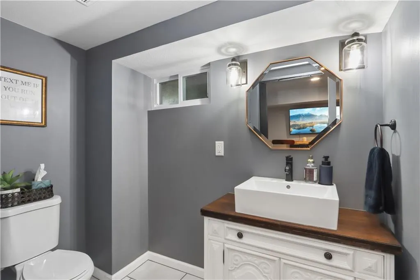
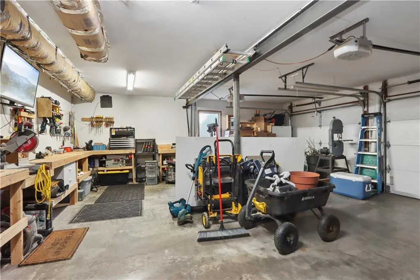
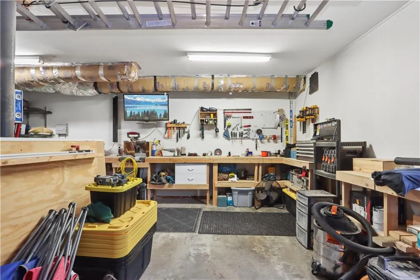
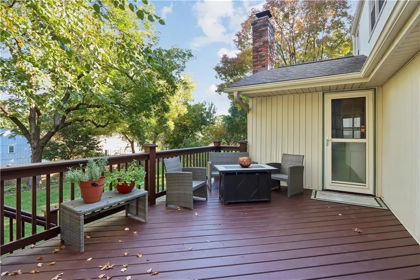
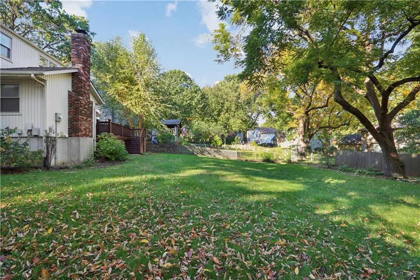
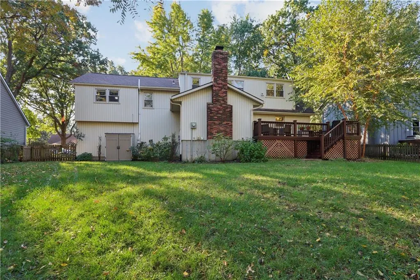
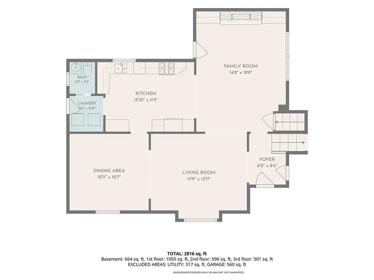
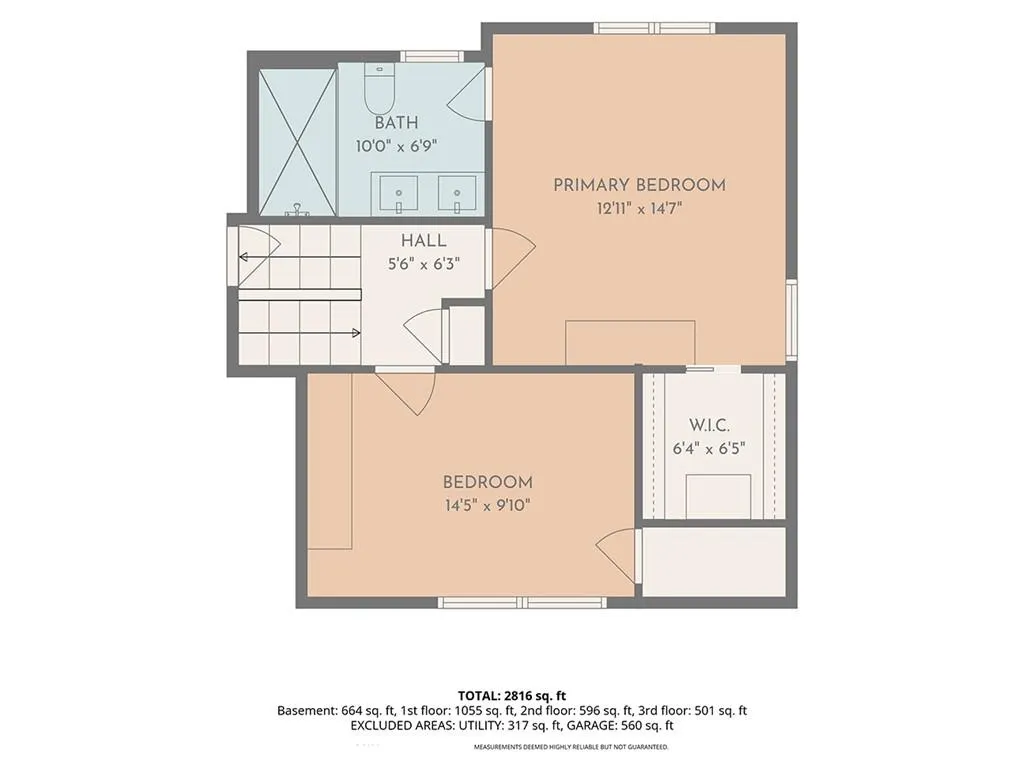
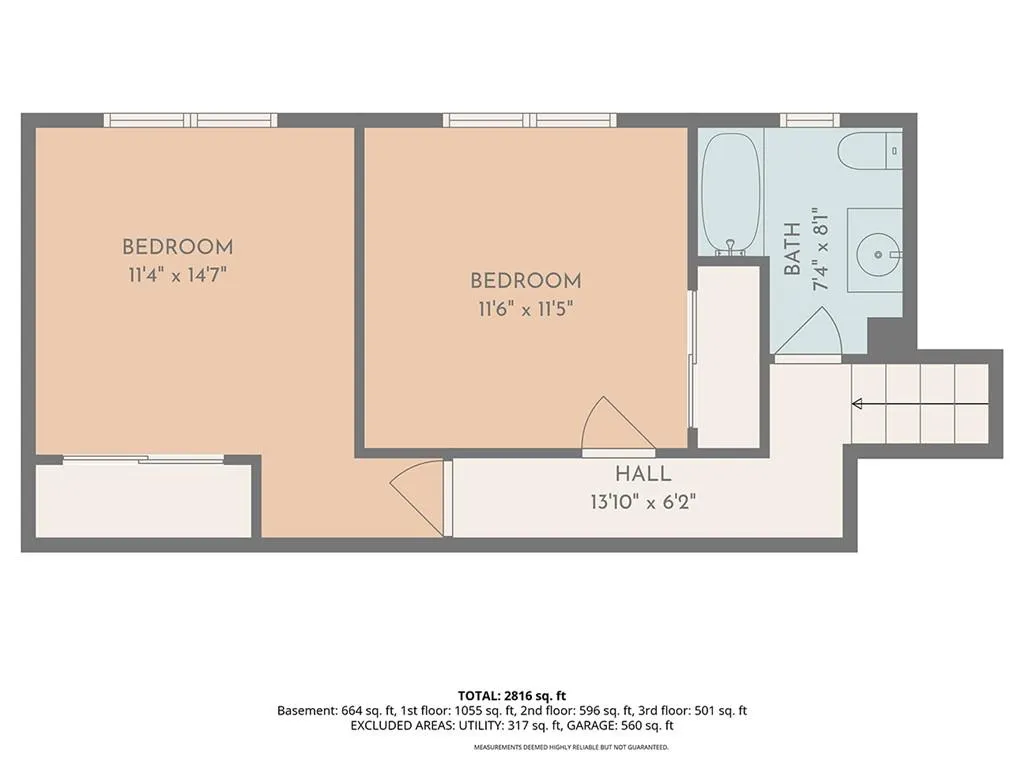
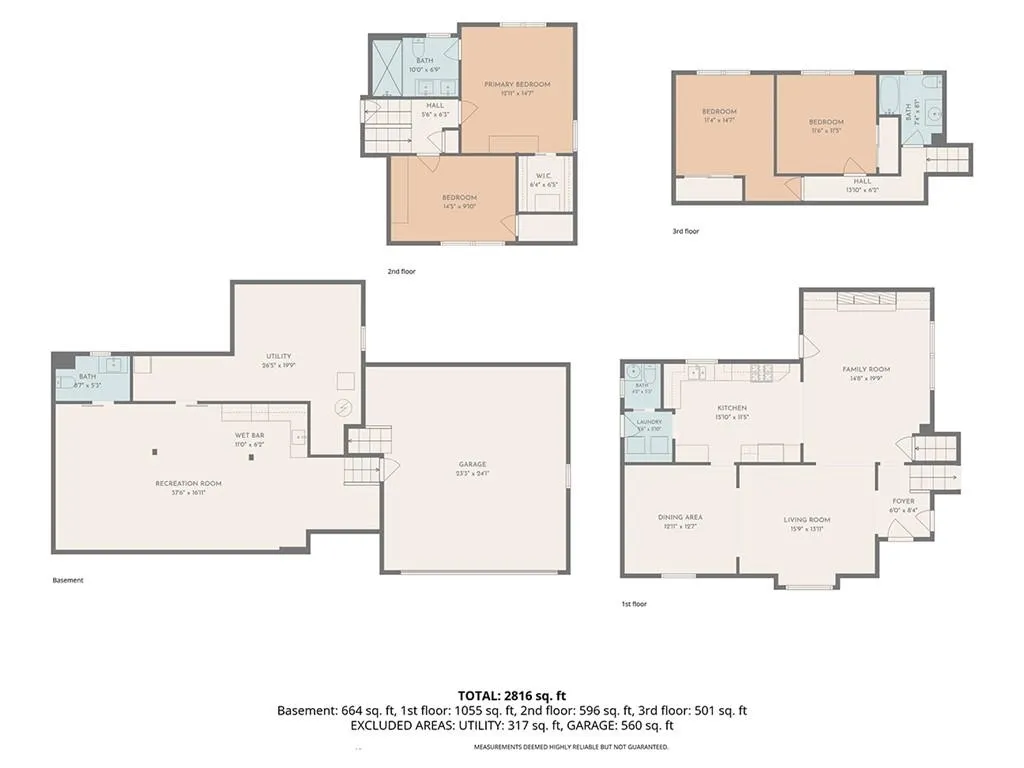
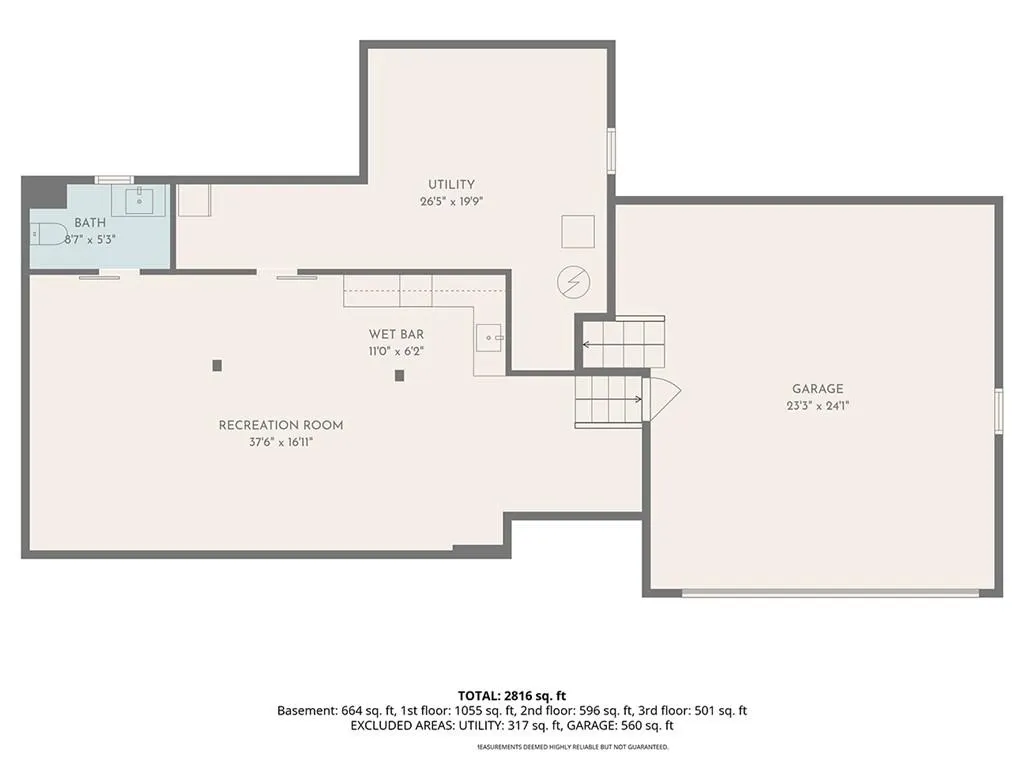
If you're looking for an amazing home nestled perfectly in a fantastic neighborhood, THIS IS IT!! This 4 BEDROOM home boasts terrific features throughout and offers a functional floor plan with great flow. Also take note of the modern colors throughout the home. The main level includes a formal living room, dining room, kitchen AND family room. LVP flooring in living and dining rooms. Modern light fixture, crown molding and chair railing in dining area. Kitchen equipped with stainless steel appliances, ceramic tile flooring, pantry, and lots of cabinets and open to the home's family room and adjacent to laundry area. Family room with wood floors, gas start fireplace, exposed wood beam ceiling and built-ins add so much character to the home. You'll love the home's bedroom layout with the primary BR and BR2 on the same level, and the other 2 BR's separated on different level. This makes the perfect area for guests, children's bedrooms, a studio, or additional office space. The home's finished basement, wired for speakers, includes a wet bar and wine fridge, LVP flooring, and a 1/2 bath. You will want to spend lots of time there, which is perfect for entertaining, TV watching, AND additional living space! Another feature of this home is it's exterior with tasteful landscaping, a large deck walking down to a large fenced yard. Again, this home is perfectly situated and close to shopping areas and local restaurants.
| Elementary School | Middle School | High School |
|---|---|---|
| Mill Creek Elementary School | Trailridge Middle School | SM Northwest High School |
| Price History | |
|---|---|
| 11/5/2026 | Listed $475,000 |
General Features
| Living Area | 2875 |
|---|---|
| Sewer | Public Sewer |
| Heating | Forced Air |
| Cooling | Electric |
| Possession | Negotiable |
| Roof | Composition |
| Appliances | Dishwasher,Disposal,Dryer,Refrigerator,Gas Range,Washer |
| HOA Fee | 300 |
| Garage Spaces | 2 |
| Patio/Porch Features | Deck |
| Architectural Style | Traditional |
| Construction Materials | Brick/Mortar,Brick Trim,Vinyl Siding |
| Year Built | 1972 |
| Property Subtype | Single Family Residence |
| Ownership | Private |
| Assoc Fee Paid Per | Annually |
| County | Johnson,KS |
| Property Type | Residential |
| HOA | Yes |
| Subdivision Name | Greystone Estates |
| Facing Direction | South |
| Garage Y/N | Yes |
| Full Baths | 2 |
| Status | Active |
| Directions | Pflumm to 79th Street. East to Noland. North to 78th Street. Right to the home on north side of street. |
| High School | SM Northwest |
| City | Lenexa |
| High School District | Shawnee Mission |
| MLS Area | 325 - N=75th;S=1-435;E=1-35;W=Moonlight Rd |
| Lot Size Units | Square Feet |
| Lot Size Square Feet | 12120 |
| Listing Terms | Cash,Conventional |
| Elementary School | Mill Creek |
| Middle/Junior High School | Trailridge |
| Public Remarks | If you're looking for an amazing home nestled perfectly in a fantastic neighborhood,THIS IS IT!! This 4 BEDROOM home boasts terrific features throughout and offers a functional floor plan with great |
| Standard Status | Active |
| In Flood Plain | No |
| HMS_MaintenanceProvidedYN | No |
Interior Features
| Interior Amenities | Ceiling Fan(s),Custom Cabinets,Pantry,Smart Thermostat |
|---|---|
| Basement | Concrete,Finished |
| Flooring | Tile,Vinyl,Wood |
| Total Fireplaces | 1 |
| Fireplace Features | Family Room,Gas Starter |
| Basement (Y/N) | Yes |
| Air Conditioning Y/N | Yes |
| Window Features | Thermal Windows |
| Fireplace Y/N | Yes |
| Above Grade Finished Area | 1984 |
| Half Baths | 2 |
| Total Bedrooms | 4 |
| Below Grade Finished Area | 891 |
| Dining Area Features | Formal |
| Floor Plan Features | Side/Side Split,Tri Level |
Exterior Features
| Exterior Amenities | Sat Dish Allowed |
|---|---|
| Parking Features | Attached,Garage Door Opener,Garage Faces Front |
| Lot Features | City Lot,Level,Many Trees |
| Water Source | Public |
| Lot Size Area | 12120 |
| Road Surface Type | Paved |
Amenities
- Foreclosure
- Views
- Short Sale
- New Construction
- Adult 55+
- Lease To Own
- No HOA Fees
- Furnished
- Primary On Main
- Air Conditioning
- Seller Finance
- Green
- Fixer Upper
- Horse
- Golf
- Fireplace
- Deck
- Garage
- Basement
- Pool
Property vs Single Family Average in 66216
Price
Taxes
Year Built
 The information displayed on this page is confidential, proprietary, and copyrighted information of Heartland Multiple Listing Service, Inc. (
 All information deemed reliable but not guaranteed. All properties are subject to prior sale, change or withdrawal. Neither listing broker(s) or information provider(s) shall be responsible for any typographical errors, misinformation, misprints and shall be held totally harmless. Listing(s) information is provided for consumer's personal, non-commercial use and may not be used for any purpose other than to identify prospective properties consumers may be interested in purchasing. The data relating
